
There is no single width that fits every site, and a figure quoted without its source should not reach your drawings. The width of an accessible EV charging space is not one number but a sum: the parking space itself, the access aisle beside it, and the clear space in front of the charger. Each part is sized by the accessibility code and any funding-programme text that govern your site, and the combination is confirmed with the local authority that reviews your design.
Key Takeaways
- An accessible charging space has no universal width: it is the sum of the vehicle space, the access aisle and the clear space at the charger.
- Each component is sized by your site’s accessibility code and any funding-programme text — never copied from another site.
- The AHJ or design reviewer confirms the combined layout at plan stage.
- No charger model carries the dimension with it; accessibility belongs to the installed bay.

The Width Is a Sum of Parts
The parts are specified separately because they do different jobs. That is also why two accessible bays on two sites can have different total widths and both be right: configurations differ, including arrangements where two spaces share one aisle.
| Component | What it provides | Where its size comes from |
|---|---|---|
| The vehicle space | Room for the car with its doors fully open | The parking dimensions in your governing accessibility code |
| The access aisle | The transfer space alongside the car, where a wheelchair user gets out and moves beside the vehicle | Specified separately from the space, in the same governing text |
| Clear space at the charger | Level, unobstructed room in front of the connector, screen and payment point | The code’s clear-space rules, met through where the charger sits in the approved design |
Which Document Sets Your Figures
For a U.S. site, the national accessibility standards are the design baseline, with design guidance written specifically for EV charging stations alongside them. State and local codes layer their own requirements on top, so the same layout can pass in one jurisdiction and need changes in another. A funded site adds one more layer: corridor stations built under the NEVI standards in 23 CFR Part 680 work inside that federal frame as well.
Which stack applies to your site — and therefore which width you build — is confirmed with the authority having jurisdiction (AHJ) or the design reviewer who signs off the plans, against the current text. The approvals track runs alongside the electrical permits described in our guide to charging station licences and permits. A charger model does not bring the width with it: the dimension belongs to the bay, not the product.
Fixing the Width Before It Is Painted
- Work from the current text, not a copied plan. Your designer takes each component from the standards and code in force for your site, not from the last project.
- Confirm the layout at plan stage. The AHJ or reviewer checks the combined width before concrete, kerbs and paint make it expensive to change.
- Re-measure existing bays when the site changes. Re-striping, resurfacing or moving a charger is the moment to check an older bay against the current text.
- Keep the approved drawing. It is the record an inspector, a future contractor or a driver complaint will be judged against.
Hardware That Fits the Approved Layout
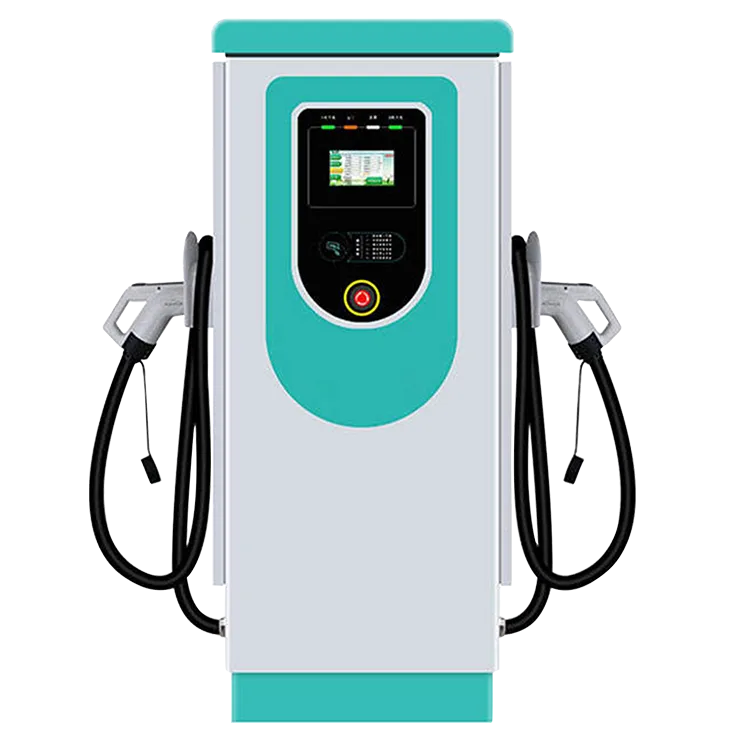
Hardware supports the layout; it does not set it. A floor-standing station such as the EV-AC03201T dual-connector AC station (two Type 2 connectors, up to 43 kW shared, OCPP 1.6J, RFID, IP54) can be placed where the approved design puts it, and a wallbox such as the EV-ACT3204PE (22 kW, tethered Type 2 cable, RFID and app, IP66, CE) suits bays served from a wall. EVDANCE claims no accessibility compliance and states no mounting dimensions for any unit, so placement stays a site decision, confirmed with your AHJ. Projects start through our commercial charging team.
Frequently Asked Questions
Can I copy the width of an accessible bay at another site?
No. The other site may sit under a different code layer, a different funding frame, or a different configuration — a shared aisle, for example. Copying its total width copies its assumptions too.
Is the access aisle part of the space’s width?
The governing texts treat the space and the aisle as separate components with separate jobs. Check a layout against both: the space alone gives a wheelchair user no room to transfer beside the car.
Who has the final say on the figure?
The authority reviewing your design — the AHJ or design reviewer — applying the current standards and local code to your site. Get that confirmation at plan stage, before the layout is built.
Related Reading
- Where to Install an EV Charging Station: Site Selection Guide
- How to Plan a Workplace EV Charging Program
- Hotel EV Charging: How to Plan Guest Charging That Pays Off
- How Much Does It Cost to Install a Commercial EV Charging Station?